October 26, 2026
Historic homes possess unique charm, drawing individuals seeking character and architectural significance. These structures tell stories through original moldings and classic floor plans. Adapting classic residences to contemporary lifestyles presents unique challenges. The culinary space requires significant attention to meet current functionality standards. A successful kitchen remodeling project balances preservation with innovation. Homeowners must update vital systems while respecting original integrity.
Achieving this balance requires thoughtful planning and appreciation for historic details. Modern culinary spaces demand efficient storage, ample preparation zones, and state-of-the-art appliances. Bringing a historic residence up to these standards involves more than replacing cabinets. Residents undertaking a kitchen remodeling endeavor must make deliberate choices about layouts, materials, fixtures, and technology. The goal remains clear: create a functional space feeling like a natural extension of the original structure.
Updating the Layout for Modern Living
Historic culinary spaces feature compartmentalized designs with separated areas. Early domestic architecture prioritized keeping preparation spaces hidden from formal dining zones. Today, lifestyles dictate open concepts where cooking and socializing merge into a cohesive experience. Modifying the floor plan stands as a critical initial step. Homeowners desire open sightlines connecting the preparation zone to adjacent living areas. Achieving this flow requires structural assessments.
Knocking down walls in older structures brings inherent structural considerations. The process demands engineering assessments to ensure the residence maintains its stability. Support beams replace removed walls, and these elements can remain hidden or exposed as architectural features. Leaving a rustic wooden beam exposed adds historic charm while enabling an open floor plan. Widening doorways rather than removing entire walls provides an ideal compromise.
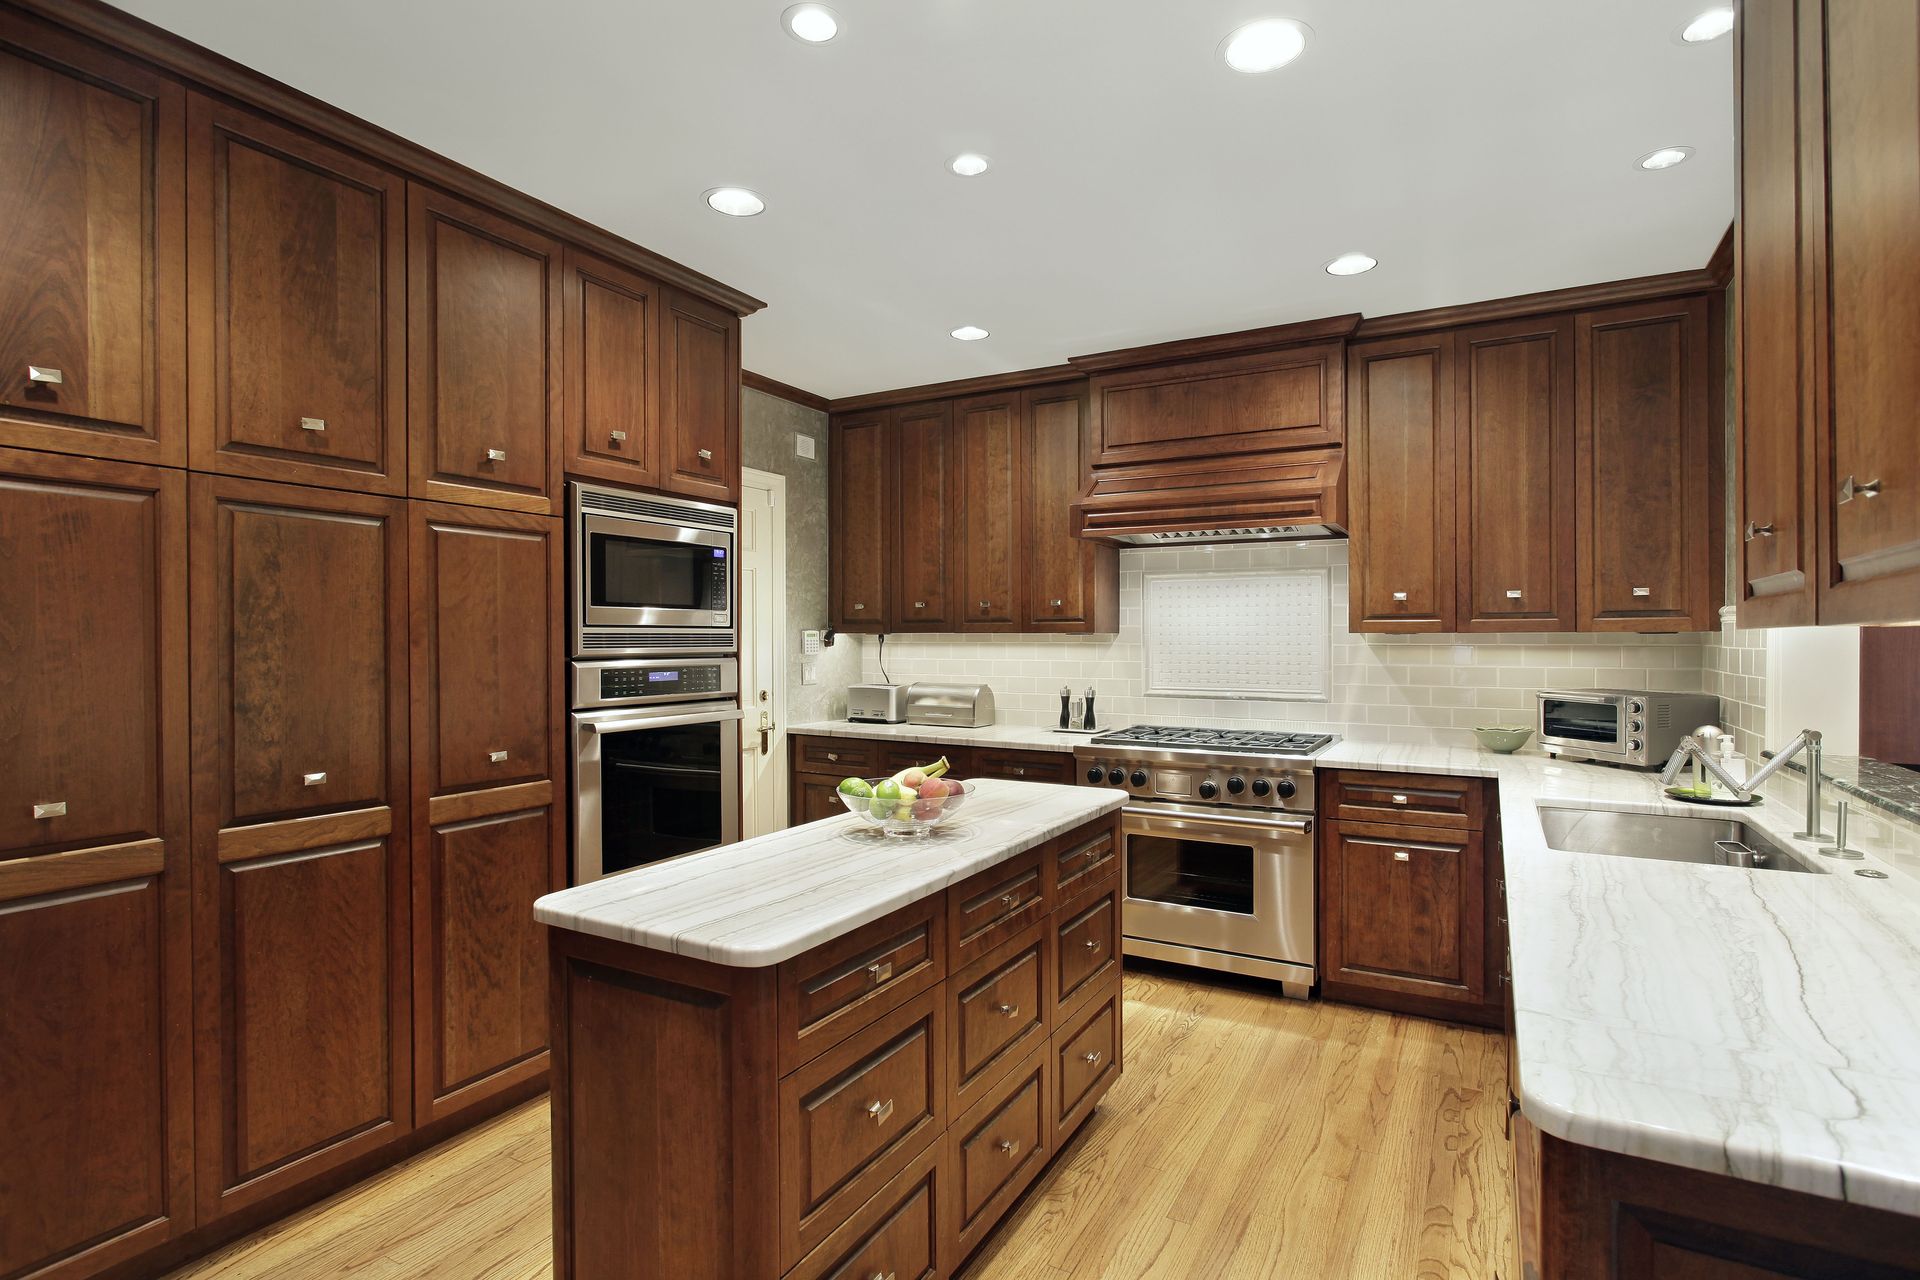
Traffic flow dictates how individuals experience the renovated space during daily tasks. The traditional work triangle remains a fundamental design principle. Contemporary layouts incorporate multiple work zones to accommodate multiple cooks. Islands provide central hubs for preparation, casual dining, and storage. Integrating an island into a historic footprint requires careful measurement to ensure adequate clearance. The layout must allow smooth movement around open appliance doors.
Storage solutions within historic footprints fall short of contemporary needs. Past eras relied on separate pantries or distinct furniture pieces rather than built-in cabinetry. A well-planned layout maximizes available space for storage without overwhelming the visual space. Ceiling-height cabinets offer abundant storage while drawing the eye upward. Pull-out shelves and hidden compartments modernize the functionality of the cabinets. Thoughtful storage design ensures countertops remain clear.
Selecting the Materials for Timeless Appeal
Choosing appropriate finishes forms the core of a cohesive aesthetic update. According to REALTORS, 27% of homeowners who remodel do so to address worn surfaces, materials, and finishes. This statistic highlights the importance of selecting durable yet appropriate replacements. Integrating new materials into an older residence requires an eye for authenticity. Modern alternatives can mimic historic textures while offering superior durability.
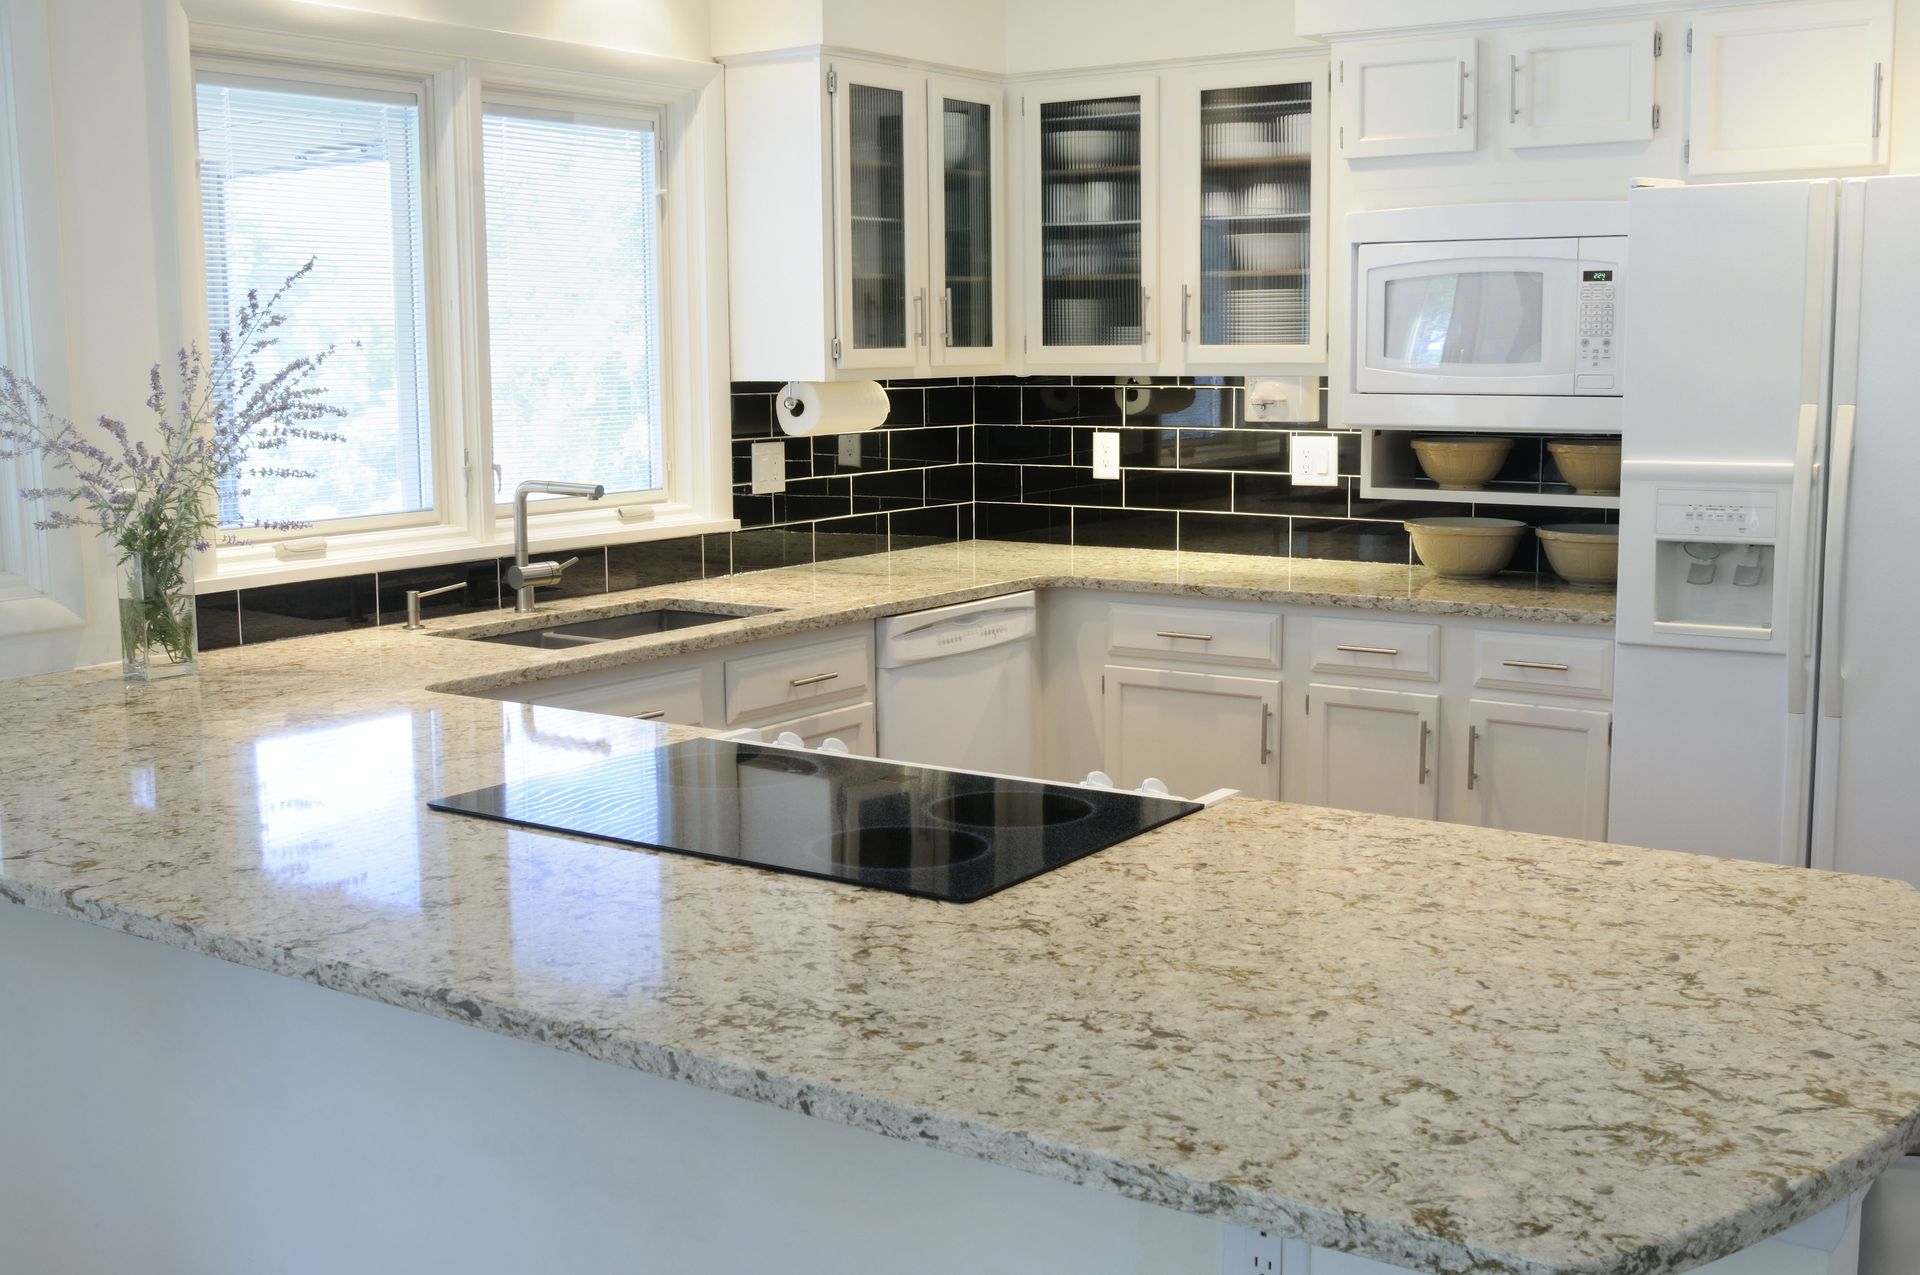
Countertop selection plays a major role in establishing the room's character. Natural stones like soapstone or honed granite offer a matte finish that suits historic aesthetics. Marble provides classic elegance but requires maintenance to prevent staining. Engineered quartz offers a contemporary solution, providing the look of natural stone with enhanced durability. Quartz resists stains and requires minimal maintenance, making it ideal for busy households.
Cabinetry styles must bridge the gap between past and present design sensibilities. Shaker-style cabinets remain a popular choice due to their simple, unadorned lines. This timeless style complements almost any historic era while maintaining a clean, modern appearance. The choice of hardware adds another layer of historic reference. Unlacquered brass or oil-rubbed bronze hardware develops a patina over time, echoing the aging process of the house itself.
Flooring materials ground the design and provide visual continuity with the rest of the house. Hardwood floors offer a seamless transition between rooms and maintain historic authenticity. Refinishing existing hardwood floors preserves original character while refreshing the appearance. When original floors remain unsalvageable, reclaimed wood provides an eco-friendly and appropriate alternative. For tile options, classic patterns like hex tiles or checkerboard layouts evoke historic charm.
Choosing the Lighting for Optimal Ambiance
Illumination strategies in historic structures lack the layered approach modern spaces demand. Early electric lighting consisted of central ceiling fixtures casting harsh shadows. A comprehensive illumination plan transforms the functionality and atmosphere of the room. A successful kitchen remodeling plan incorporates ambient, task, and accent lighting. Ambient fixtures provide overall illumination, while task lighting targets specific work areas. Accent lighting highlights architectural details.
Task lighting proves essential for safe and efficient food preparation. Under-cabinet fixtures illuminate countertops, eliminating shadows cast by upper cabinets. These fixtures remain hidden from view while providing crucial light for chopping and mixing. Pendants hung over an island serve a practical purpose, offering task illumination while acting as decorative focal points. The scale and style of pendant lights must harmonize with the room's proportions.
Selecting fixtures that match the home's era enhances the historic atmosphere. Reproduction fixtures offer the charm of antique designs with safe, modern wiring. Schoolhouse-style globes, lantern pendants, and articulating sconces provide appropriate aesthetic nods to the past. Brass, copper, and matte black finishes suit historic profiles better than polished chrome. Individuals can mix fixture styles to create a collected, rather than matching, appearance.
Modern lighting controls add convenience without compromising the visual aesthetic. Dimmers allow residents to adjust light levels based on the time of day or the desired mood. Smart lighting systems offer programmed scenes for cooking, dining, or entertaining. These systems can operate through hidden switches or mobile devices, keeping walls free of cluttered control panels. Good illumination brings the materials, colors, and textures to life.
Integrating the Appliances for Seamless Function
Appliances represent the most glaring visual contrast between historic architecture and modern necessity. Massive stainless steel refrigerators and sleek induction cooktops clash with delicate historic moldings. Managing this contrast requires intentional design strategies to blend new technology into old spaces. A thoughtful kitchen remodeling approach considers how appliances impact the visual rhythm of the cabinetry. Concealing appliances offers a popular method for maintaining a historic aesthetic.
Panel-ready appliances allow dishwashers and refrigerators to disappear into the cabinetry. Custom cabinet fronts attach to these appliances, making them indistinguishable from surrounding storage units. This technique proves invaluable in historic homes, where large expanses of stainless steel disrupt the traditional atmosphere. Built-in appliances sit flush with the cabinets, eliminating bulky protrusions into the room. The result is a cohesive, furniture-like appearance respecting architectural origins.
For cooking appliances, some homeowners choose to highlight rather than hide the equipment. Pro-style ranges with robust knobs and substantial grates serve as impressive focal points. Retro-styled appliances combine vintage aesthetics with contemporary performance. These units feature classic colors and traditional hardware while offering modern convection baking and precise temperature control. A custom range hood anchors the cooking zone with historic trim details.
Upgrading appliances necessitates attention to plumbing and electrical infrastructure. Historic homes require comprehensive rewiring to support high-draw appliances like electric ovens and microwaves. Modern ventilation systems must exhaust to the exterior, requiring creative ductwork routing through old walls and joists. Upgraded plumbing lines ensure adequate water pressure for dishwashers and refrigerator ice makers. Incorporating these modern conveniences enhances daily life while preserving the home's charm.
Revitalizing a culinary space in a historic residence presents an opportunity to merge past and present. The endeavor demands respect for architectural heritage combined with a vision for contemporary functionality. Through layout modifications, homeowners achieve open, flowing spaces accommodating modern lifestyles. Selecting durable, period-appropriate materials ensures the update ages with grace along with the rest of the structure. Any kitchen remodeling task in an older structure is an investment.
The result of this deliberate process is a space that serves as the true heart of the residence. It becomes a place where historic charm meets modern efficiency, creating an inviting environment for cooking and gathering. Navigating the complexities of older structures requires patience and careful planning. A well-executed kitchen remodeling project guarantees that the historic home remains vibrant, functional, and cherished for generations to come. Let us at G.H. Hurl's Kitchen & Bath Center help you perfectly blend historic charm with modern convenience. Contact our team today to begin planning your custom kitchen remodeling project.